3 BHK Apartment
Apartment 2103
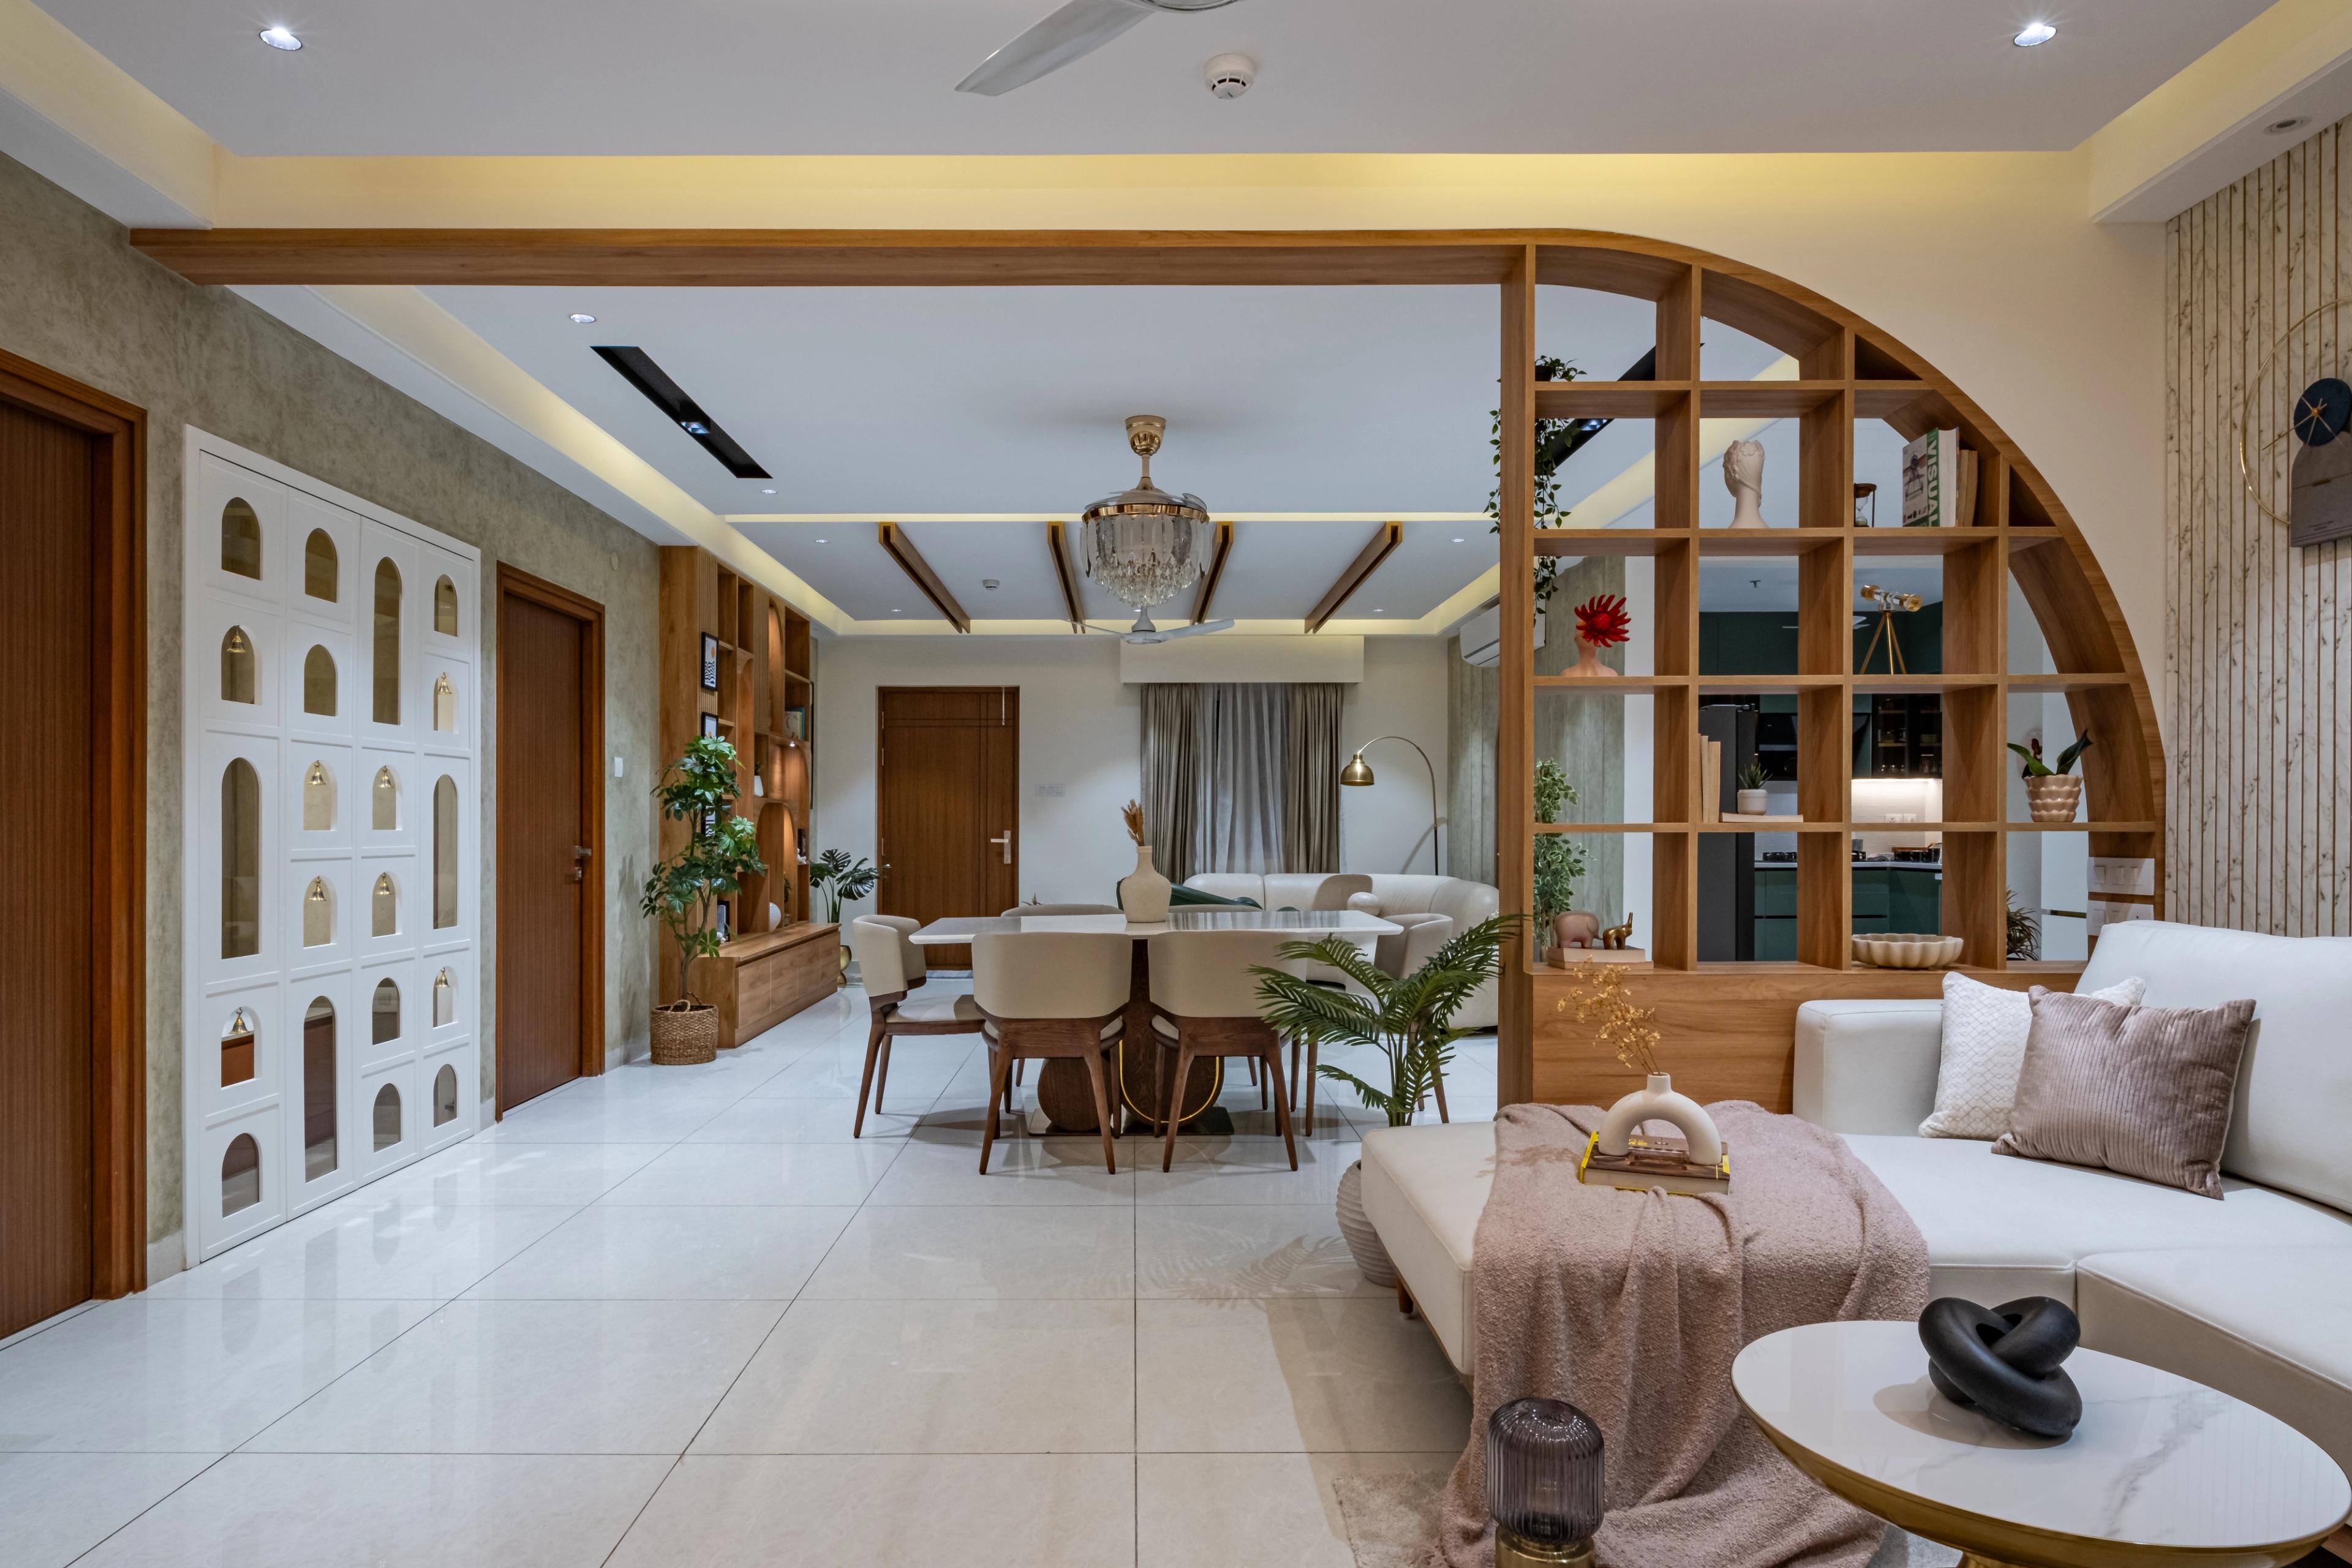
A masterclass in organic minimalism, anchored by a sweeping curved wooden partition and structural warmth.
Spatial Tour
Watch in 4K
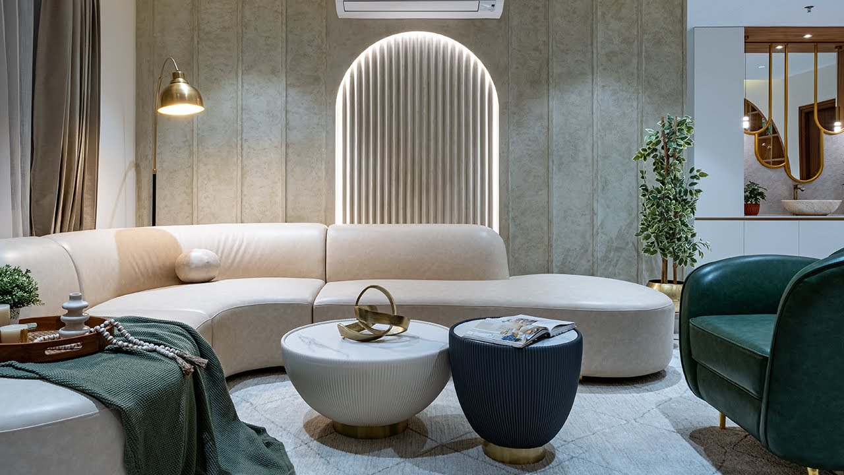
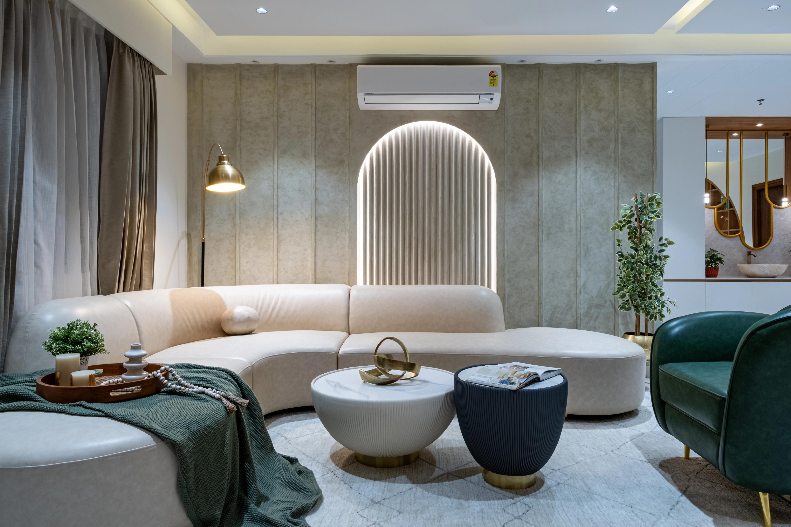
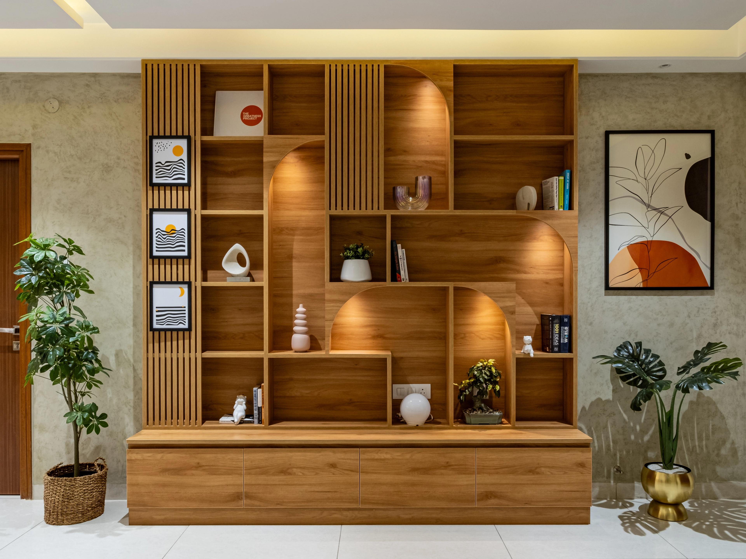
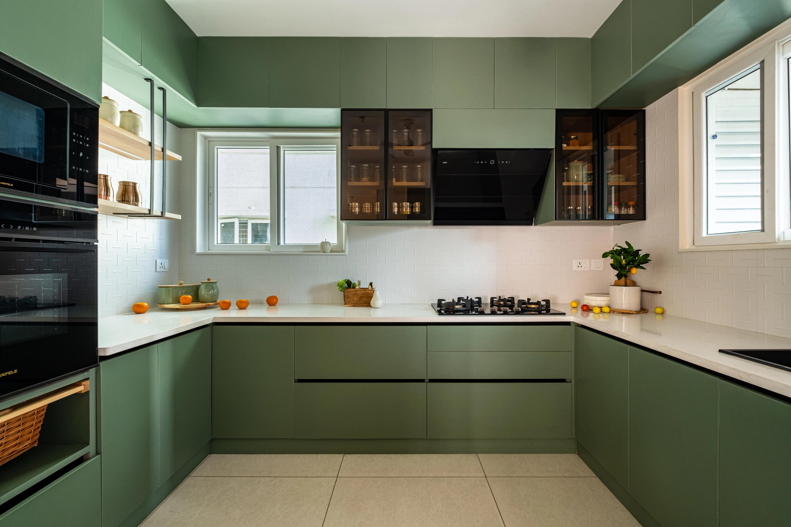
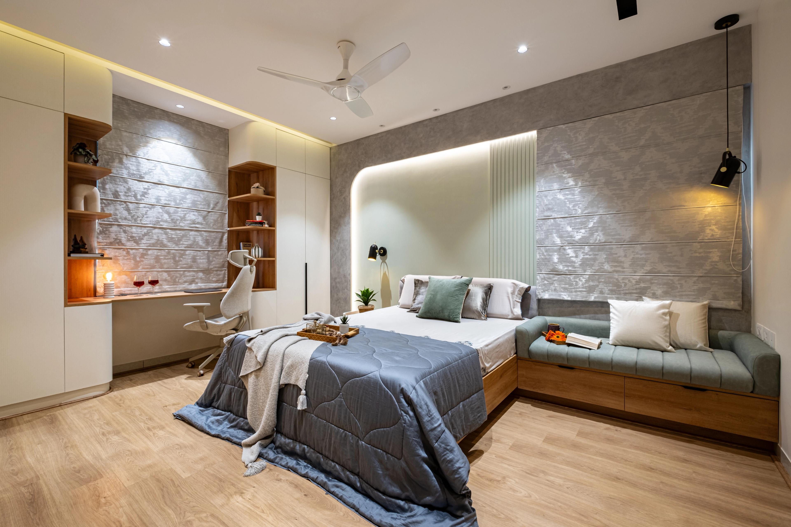
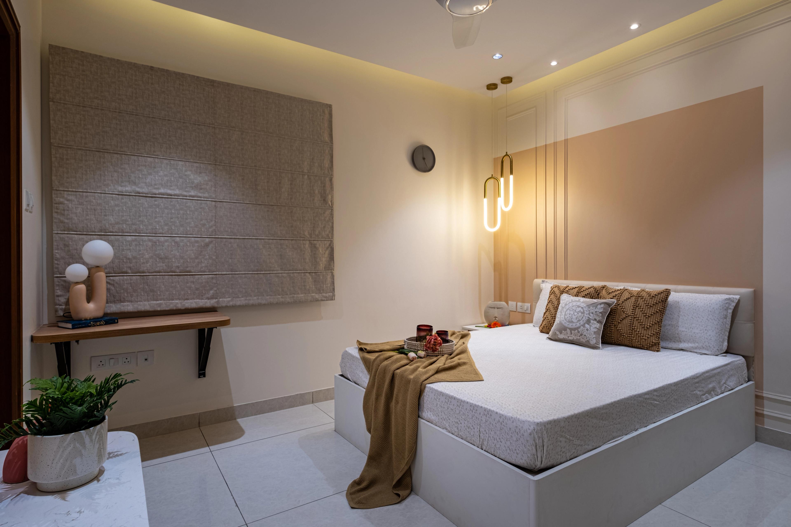
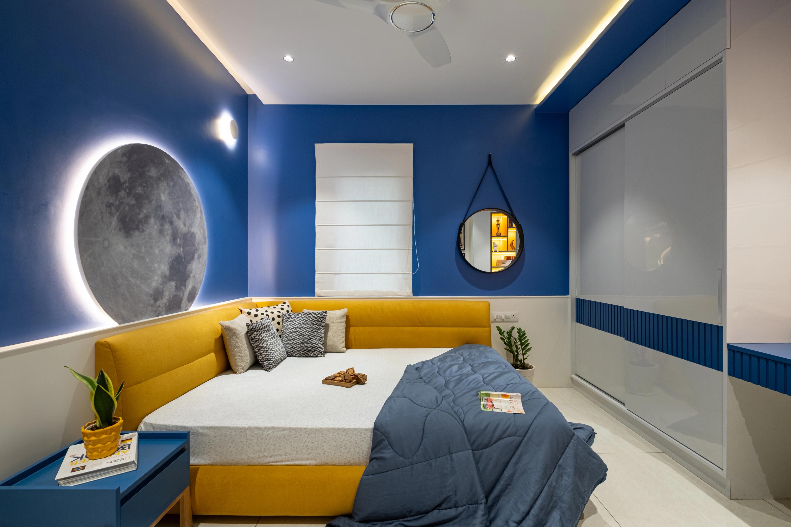
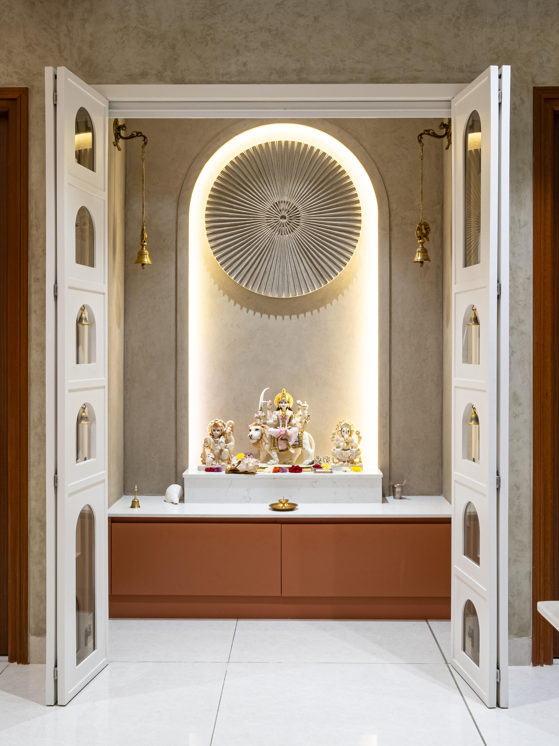
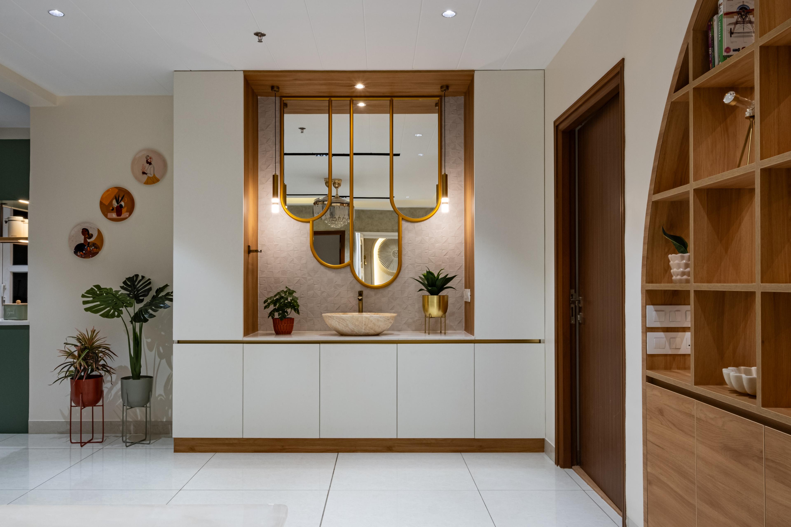
Located at Aparna Sarovar Zenith, this 2290 sq.ft. residence was entirely reimagined to prioritize spatial flow and understated elegance. Moving away from rigid geometries, we embraced a modern minimalist philosophy defined by organic shapes and tactile warmth. The space is anchored by a massive, sweeping curved oak partition that delicately separates the living and dining areas, harmonizing beautifully with the exposed wooden ceiling beams and bespoke curved furniture. The primary challenge was to maximize the open circulation space within the 2290 sq.ft. footprint while introducing significant architectural interventions—such as the large curved room divider and ceiling beams—without making the spaces feel visually heavy or enclosed. By employing a deliberate, restrained color palette and custom-designed curved furnishings, we allowed the organic shapes to dictate a natural, intuitive flow through the apartment. The stunning curved wooden bookshelf acts as both a visual anchor and a porous partition, preserving natural light while elevating the architectural height alongside the linear ceiling beams.
More Visuals
Design Disciplines
Interior Design
Turnkey Execution
Material Story
Sweeping Curved Oak Partition
Exposed Wooden Ceiling Beams
Custom Curved Furniture
Organic Minimalist Finishes
Ready to Begin
Your Journey?
Schedule a private consultation with our principal architect to discuss your vision, timeline, and the possibilities of your space.