Case Studies
Designing for Three Generations Under One Roof
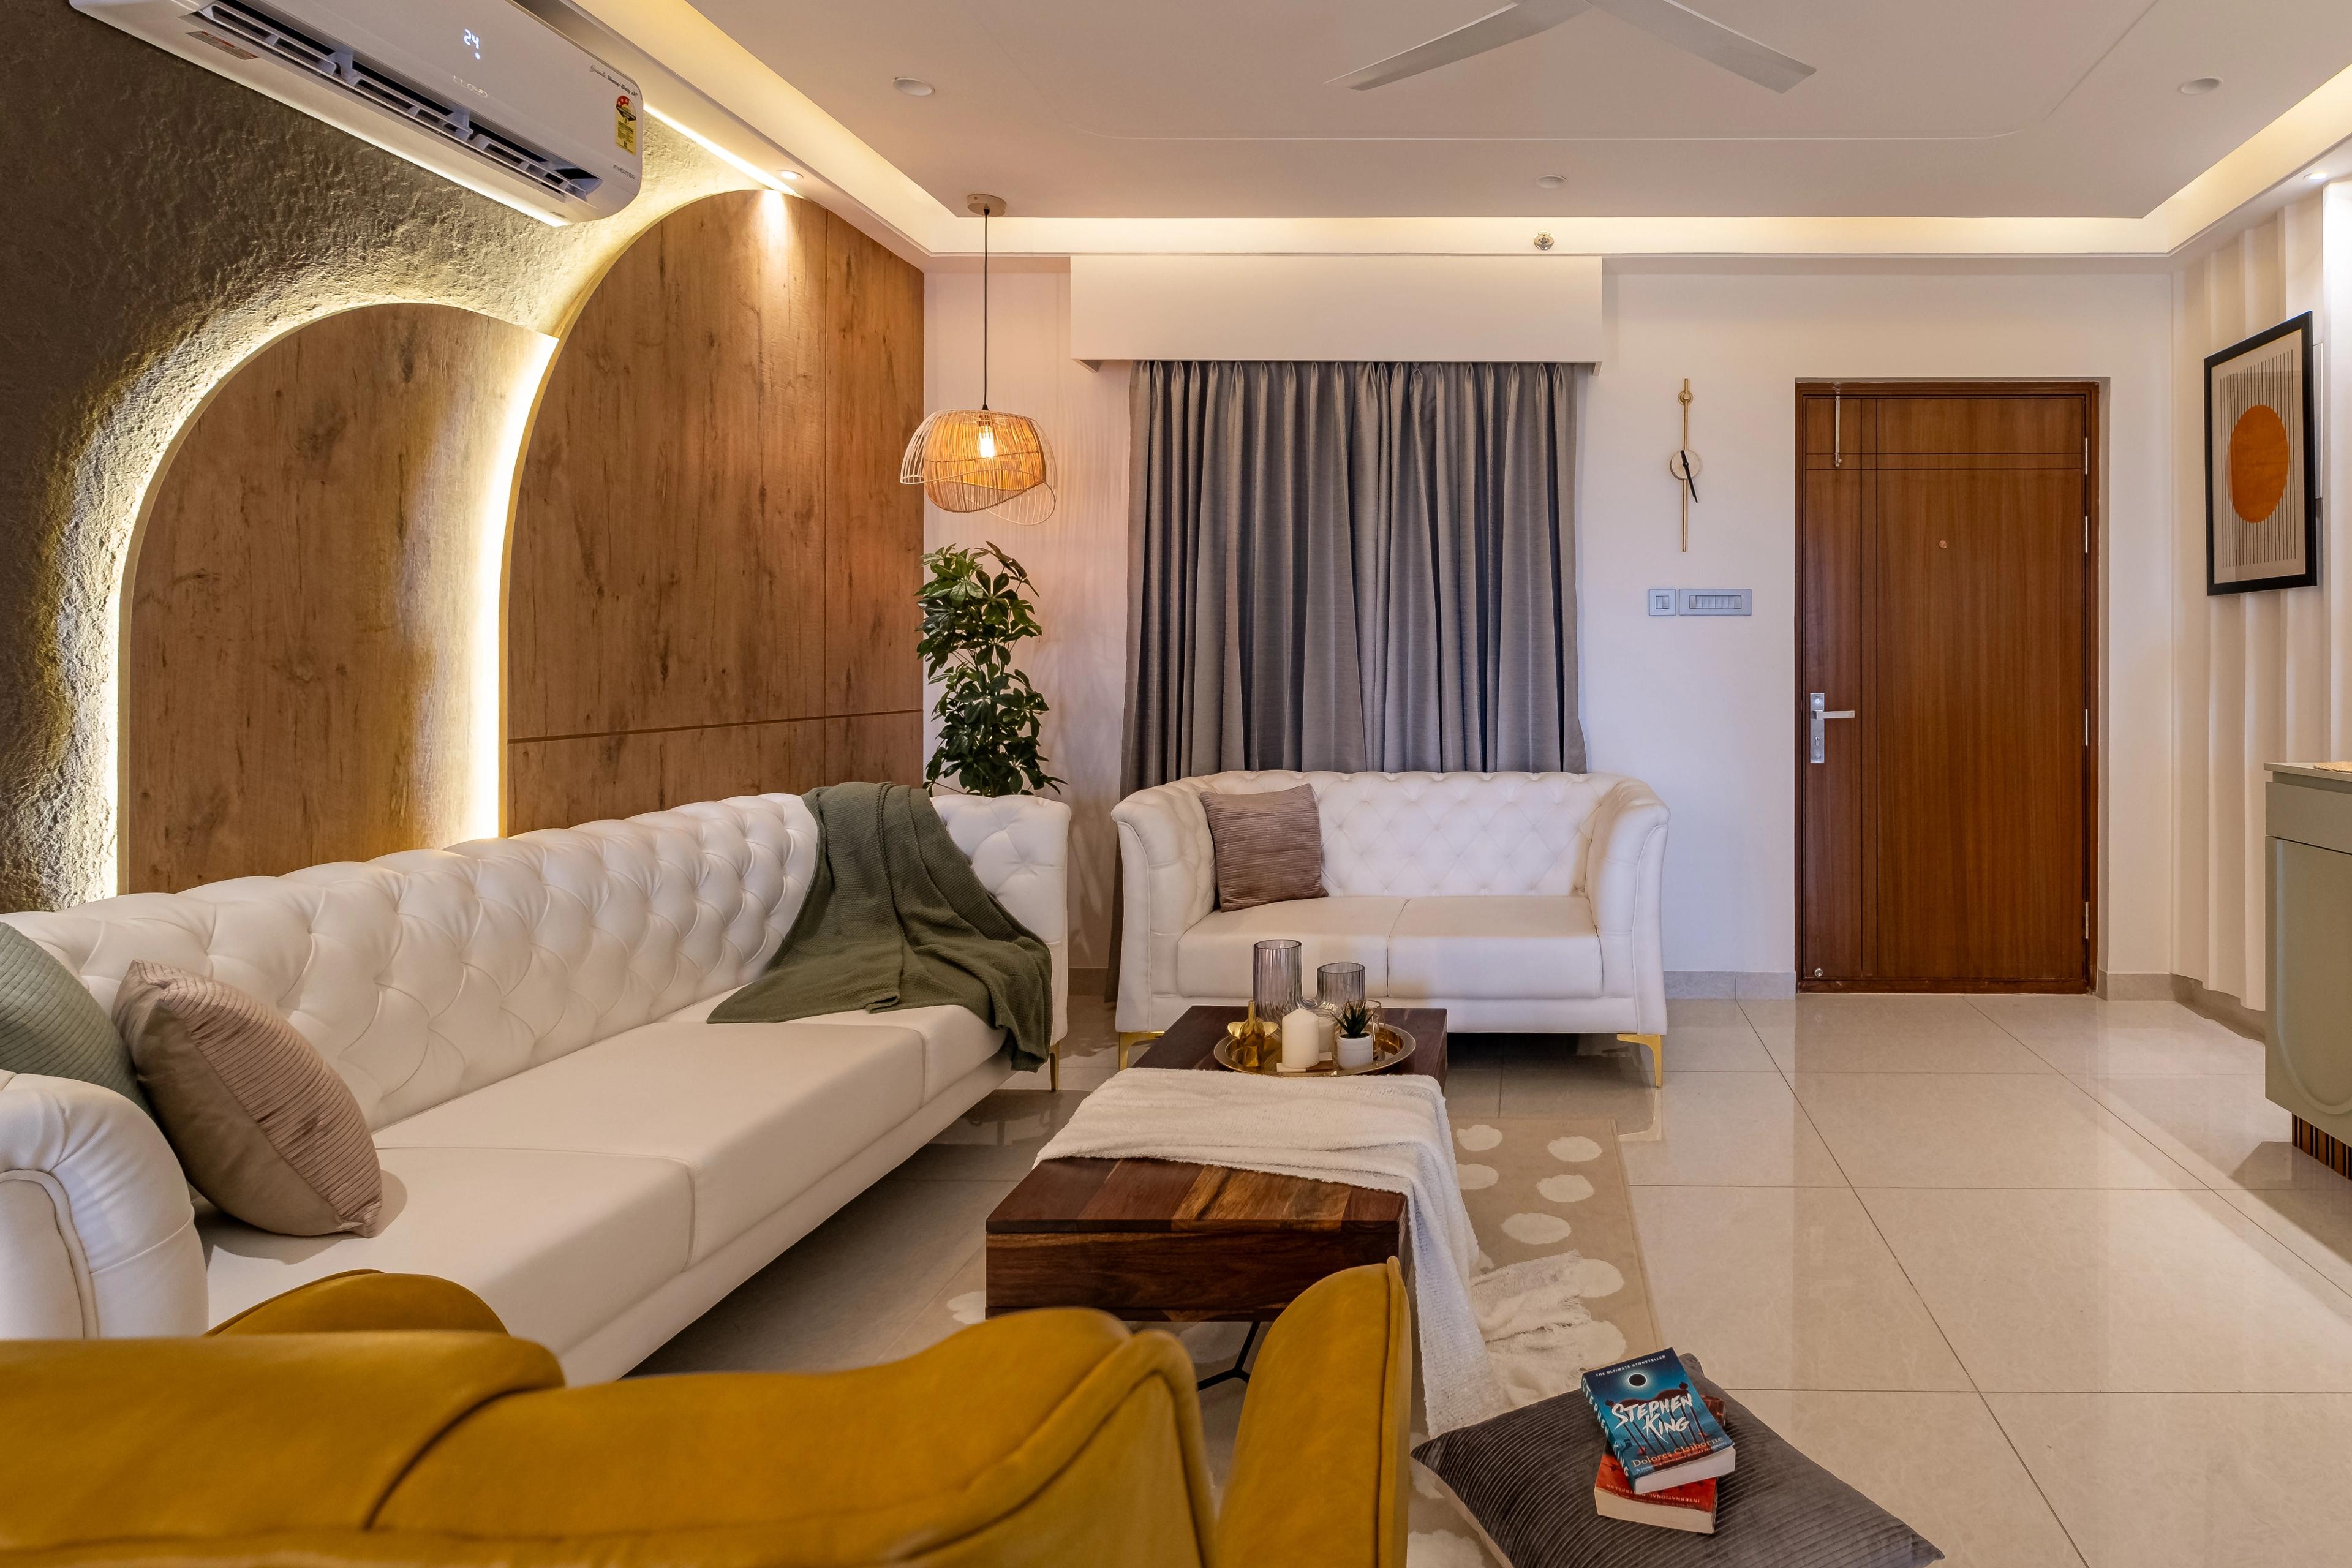
The multigenerational household is one of India's great cultural traditions. Three generations sharing a home is not merely an economic arrangement—it is a philosophy of family, continuity, and mutual care. Designing for this reality requires understanding dynamics that transcend square footage and floor plans.
The fundamental design challenge is balancing togetherness with autonomy. Each generation needs spaces where they feel fully themselves—the grandparents' prayer room, the parents' home office, the children's play area—while shared spaces must be generous enough to bring everyone together naturally.
Our approach, refined through projects like Apartment 1303, organizes multi-generational homes around a central gathering space—often a courtyard or a large kitchen-dining area—with private wings radiating outward. This creates a clear hierarchy: shared at the center, private at the edges.
Accessibility is a non-negotiable consideration. Wide doorways, step-free transitions, well-lit corridors, and accessible bathroom designs ensure that elderly family members move through the home with dignity and independence. These features, when designed well, are invisible—they simply make the home feel more spacious and easier to navigate for everyone.
Sound management between zones is another critical consideration. Strategic placement of buffer spaces—gardens, utility rooms, stairwells—between private wings prevents noise from one generation disturbing another without the need for heavy acoustic construction.
Featured Projects

Ready to Begin
Your Journey?
Schedule a private consultation with our principal architect to discuss your vision, timeline, and the possibilities of your space.